Two smiling real estate agents, one in a blue suit and one in a bright pink dress.
Courtesy of MICHAEL SAUNDERS & COMPANY, Mark Boehmig  Listing Contact: 941-907-9595 
Sold

6540 WILLOWSHIRE WAY

6540 WILLOWSHIRE WAY, BRADENTON, FL 34212
$480,000

Property Summary

  • 4 Beds
  • 3 Baths
  • 2,006 Sq.Ft. Living area
  • 7,971 Sq.Ft. Lot

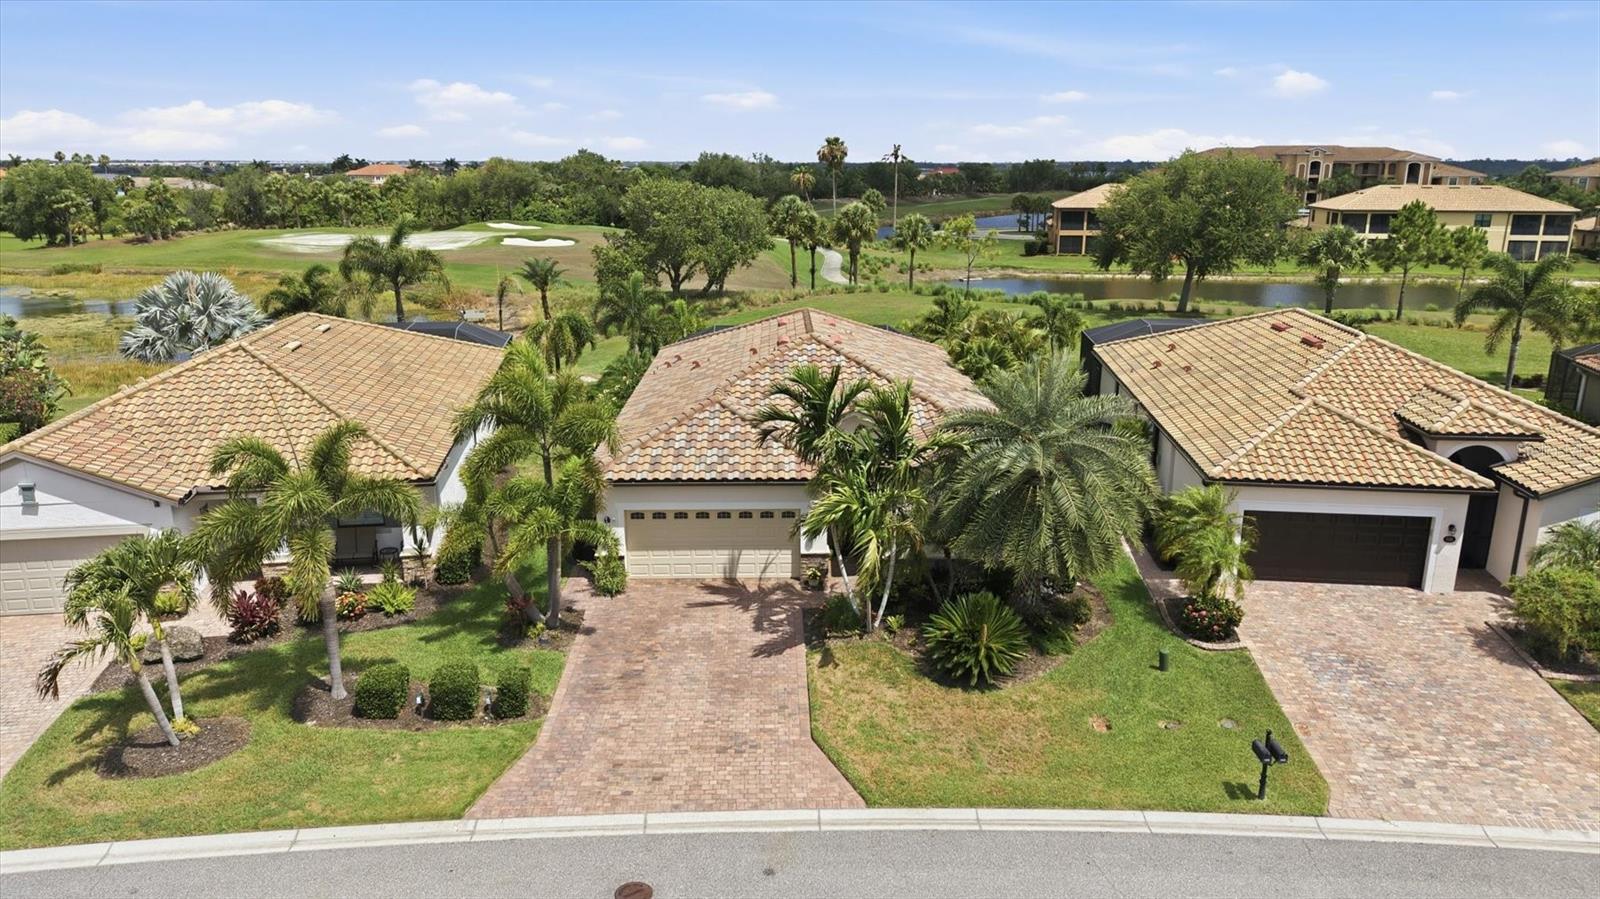
Welcome to this beautifully upgraded 4-bedroom, 3-bath Trevi floor plan by Lennar, offering 2,032 sq ft in the sought-after River Strand Golf & Country Club. Enjoy tranquil pond and golf course views from your private homesite, along with an amenity-rich social membership included. From the moment you arrive, thoughtful updates set this home apart -- a widened driveway, lush palm landscaping, and a security storm door lead into an enclosed front entry with true curb appeal.
Inside, the primary closet features custom organization, kitchen cabinets showcase professional paint, and pull-out shelving adds everyday convenience. A solar tube brightens the living area with natural light, and new LVP flooring runs through two bedrooms. Pull-down attic stairs make storage a breeze.
Step outside to your private retreat: an extended, paver lanai enclosed with 80/20 screens, a retractable awning with LED lighting and a wind sensor, and a hot tub -- all overlooking the pond and golf course. A small patio in the back adds even more space for relaxing or entertaining. Gutters and landscape lighting complete the package, adding both function and evening ambiance.
Move-in ready and packed with upgrades you won't find in a typical resale -- this is River Strand living at its finest.

Features & Amenities

Interior

Total Bedrooms 4
Total Bathrooms 3
Full Bathrooms 3
Laundry room Inside
Flooring Carpet, Ceramic Tile, Vinyl
Appliances Dishwasher, Disposal, Dryer, Electric Water Heater, Microwave, Range, Refrigerator, Washer
Other Interior Features Ceiling Fans(s), Crown Molding, High Ceilings, Kitchen/Family Room Combo, Living Room/Dining Room Combo, Open Floorplan, Solid Surface Counters, Stone Counters, Thermostat, Walk-In Closet(s), Window Treatments

Area & Lot

Status Sold
Living area 2,006 Sq.Ft.
Total area 2,624 Sq.Ft.
Lot Size 7,971 Sq.Ft.
MLS® ID A4700523
Type: Residential
Year Built 2017
Architecture Styles Contemporary
View Description Golf Course,Trees/Woods,Water
Elementary School Freedom Elementary
Middle School Carlos E. Haile Middle
High School Parrish Community High

Exterior

Stories 1
Garage Space 2.0
Water Source Public
Utilities BB/HS Internet Available, Cable Connected, Electricity Connected, Public, Underground Utilities, Water Connected
Roof Tile
Lot Features Landscaped, Private, Sidewalk, Paved
Parking Driveway, Garage Door Opener
Heat type Heat Pump
Air conditioning Central Air
Sewer Public Sewer
Substructure Slab
HOA Amenities Basketball Court, Cable TV, Clubhouse, Fitness Center, Gated, Golf Course, Pickleball Court(s), Pool, Security, Tennis Court(s)
Security Features Fire Alarm, Gated Community, Smoke Detector(s)
Other Exterior Features Awning(s), Hurricane Shutters, Private Yard, Rain Gutters, Sidewalk, Sprinkler Metered

Finance

SALES PRICE $480,000
REAL ESTATE TAXES $6,361/yr
HOA Fees $546/mo
Zoning PD-MU

Listing Contact

View Virtual Tour

Work With Us

The Schafer's specialize in luxury residential property which includes relocations, estate sales, and investment properties. With decades of experience in the real estate industry, we have been through multiple market cycles as an agent, seller, buyer, and investor. This has enabled us to develop a deep understanding of the often-complicated process that our customers will encounter.

Contact Us

Follow Us On Instagram