

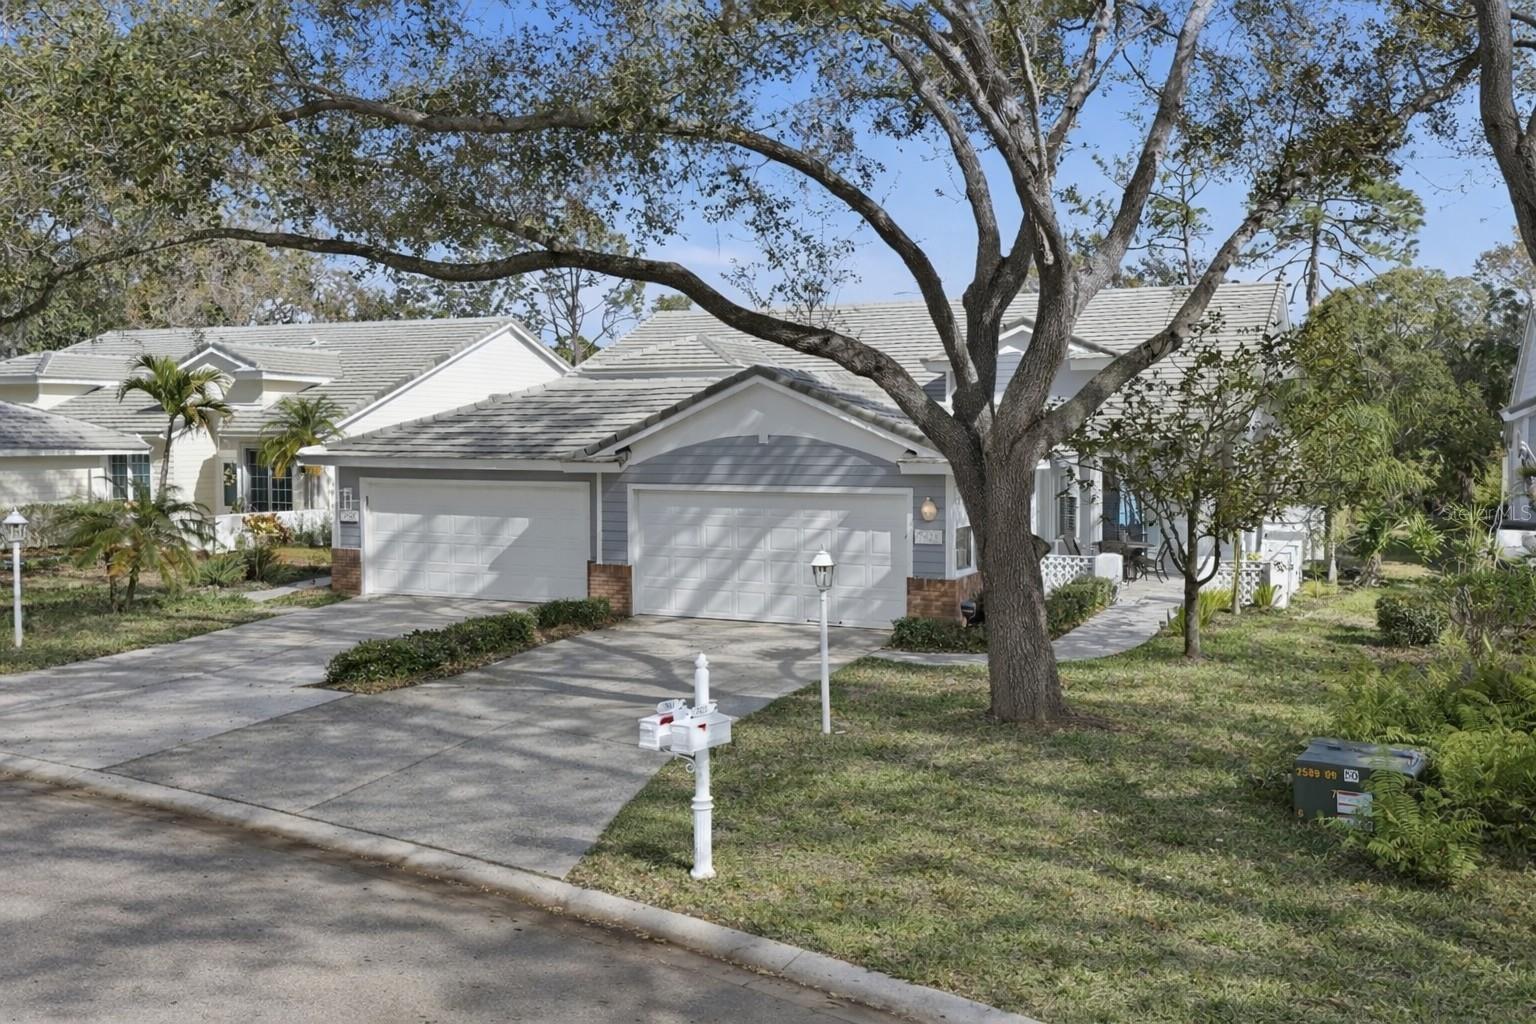
This move-in ready 2-bedroom, 2-bath Hibiscus model villa--with a den/office, 2-car garage, and a peaceful tree view of the 14th fairway--is located in the award-winning University Park Country Club.
A charming pavered walkway and private courtyard welcome you to the entrance, highlighted by a glass sidelight and transom window. Inside, tall ceilings and an open hallway lead to a bright main living area where diagonal ceramic tile and engineered hardwood flooring flow seamlessly throughout. Ceiling fans enhance comfort in every room.
The eat-in kitchen blends style and function with warm cabinetry, Corian countertops, a gas stove, and breakfast bar. A double slider opens to a private patio with gas hookup--perfect for grilling and outdoor entertaining. The open living and dining room combination features triple sliders that extend to the screened lanai and beyond to tranquil golf course views, creating a seamless indoor-outdoor experience that captures the best of Florida living.
The spacious primary suite offers tall ceilings, a generous walk-in closet with built-ins, and an ensuite bath complete with dual sinks, jetted soaking tub, and a separate multi-head shower. The guest suite feels like its own retreat with double sliders to the courtyard and access to a full bath. The versatile den/office also opens to the courtyard through double sliders with Bermuda shutters, providing a bright and inspiring workspace. A convenient laundry closet includes a stackable washer and dryer, utility sink, and cabinetry. For added peace of mind, the home is also equipped with accordion hurricane shutters on all windows.
Located in the desirable Whitebridge Court neighborhood, residents enjoy a maintenance-free lifestyle, a community pool, and close proximity to the Club's exceptional amenities.
University Park Country Club is consistently ranked one of the top courses in Florida featuring 27 holes of championship golf; tennis and pickleball; fitness center, croquet - as well as an array of social and group activities. Just a short drive outside this peaceful enclave is downtown Sarasota, with shopping, arts & theatres, museums, dining and entertainment, top-ranked healthcare, beaches and SRQ International Airport.
Enjoy the club amenities with the required minimum of a Social membership at UPCC, which is owned by the residents through a Recreation District.

The Schafer's specialize in luxury residential property which includes relocations, estate sales, and investment properties. With decades of experience in the real estate industry, we have been through multiple market cycles as an agent, seller, buyer, and investor. This has enabled us to develop a deep understanding of the often-complicated process that our customers will encounter.
Contact Us100 N Tamiami Trl Sarasota, FL 34236
